
145 Northumberland Avenue, Welling
Offers over £390,000 - SOLD STC
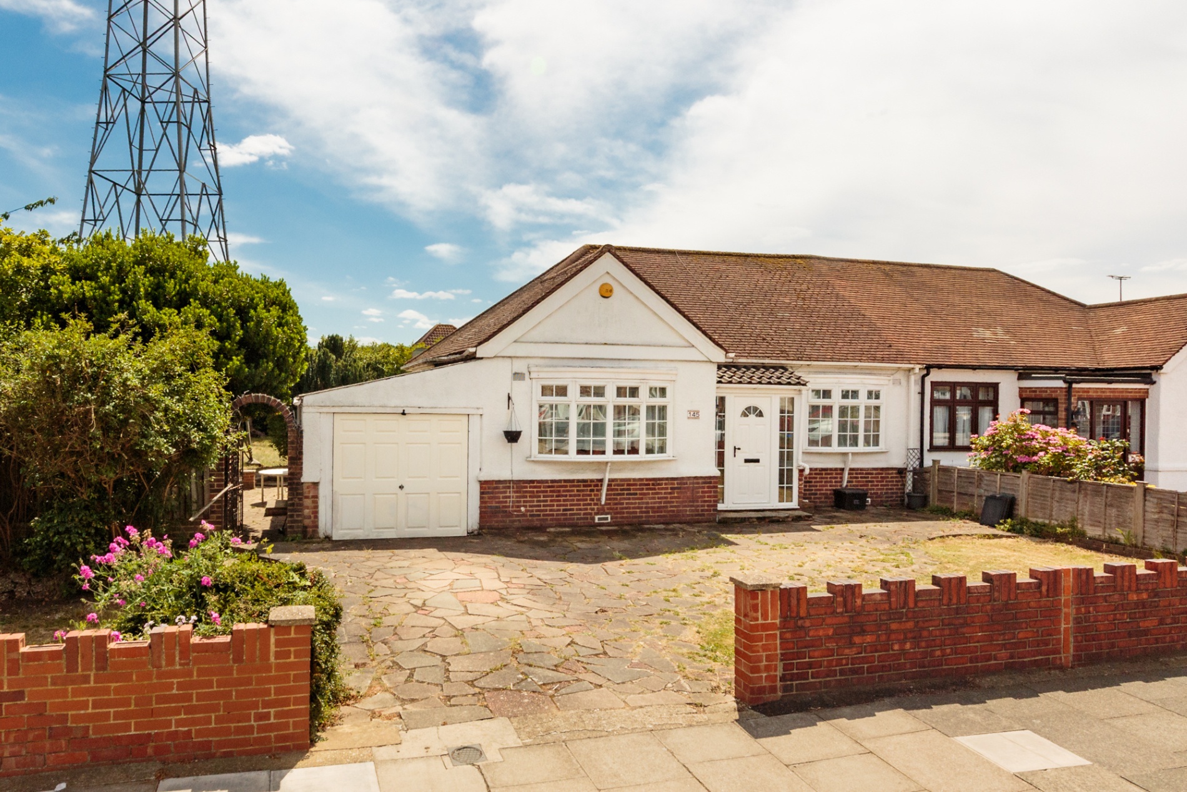
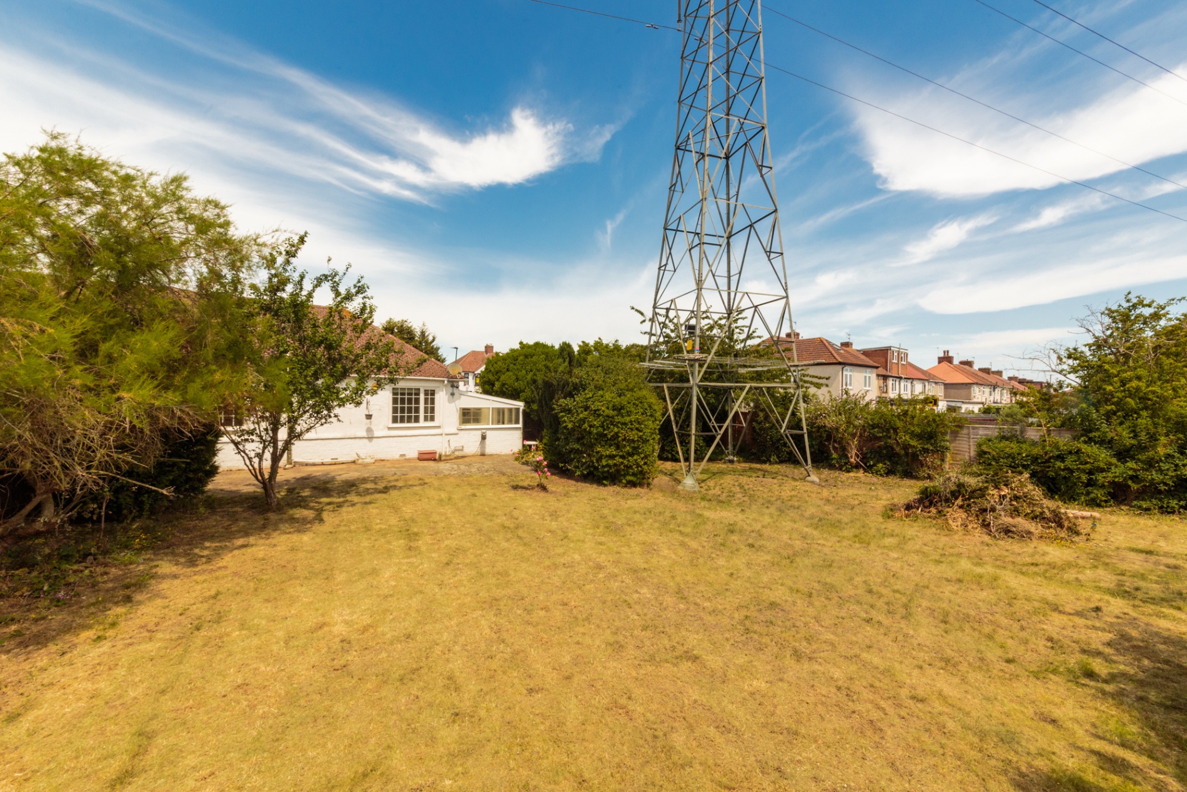
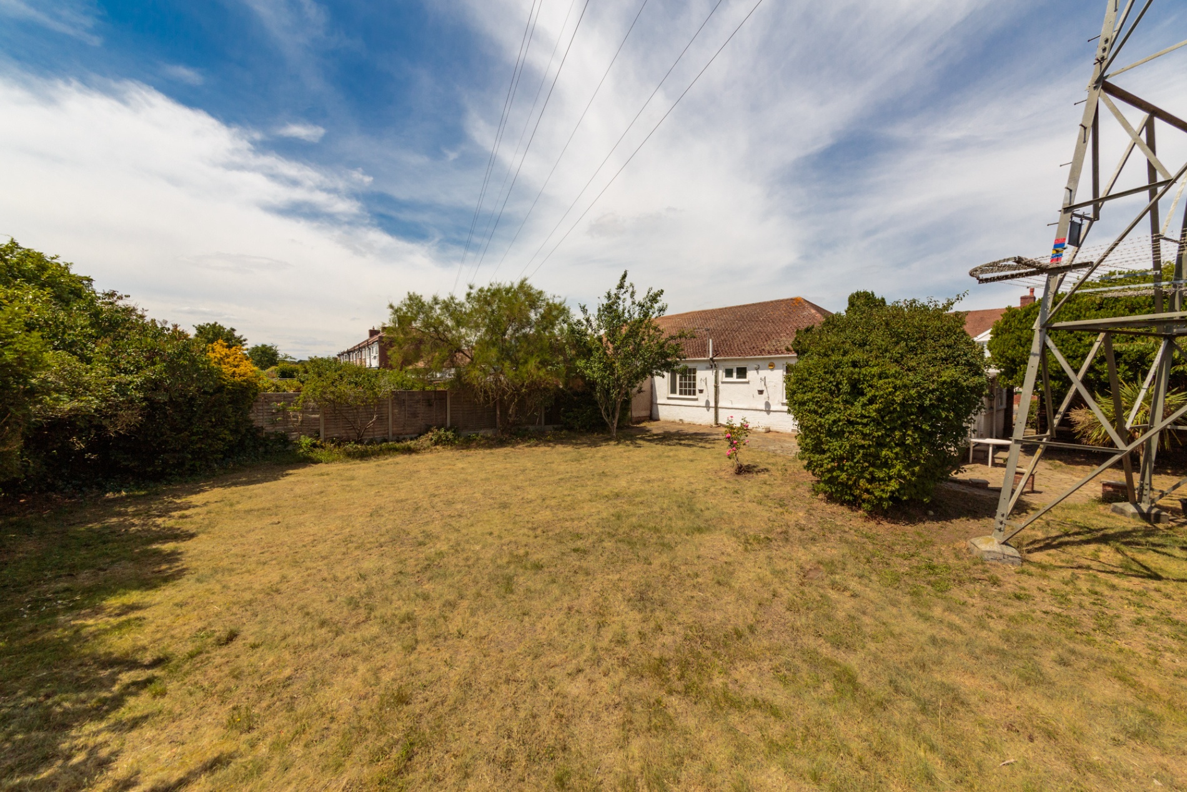
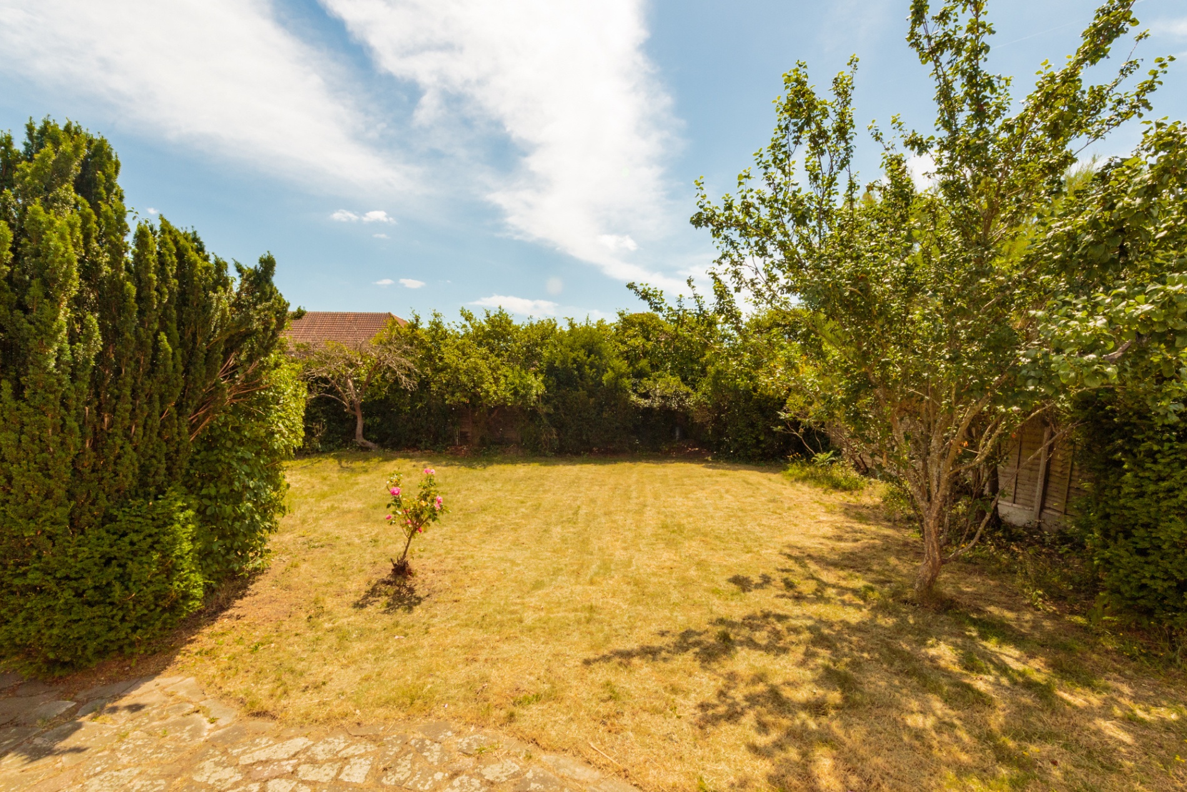
With bags of potential, this bungalow has a huge plot and the scope to extend to the side, at the back or up into the attic, subject to planning permission. It has one of the largest gardens on the street, a private driveway, garage and easy access to Falconwood train station.
2 bedrooms
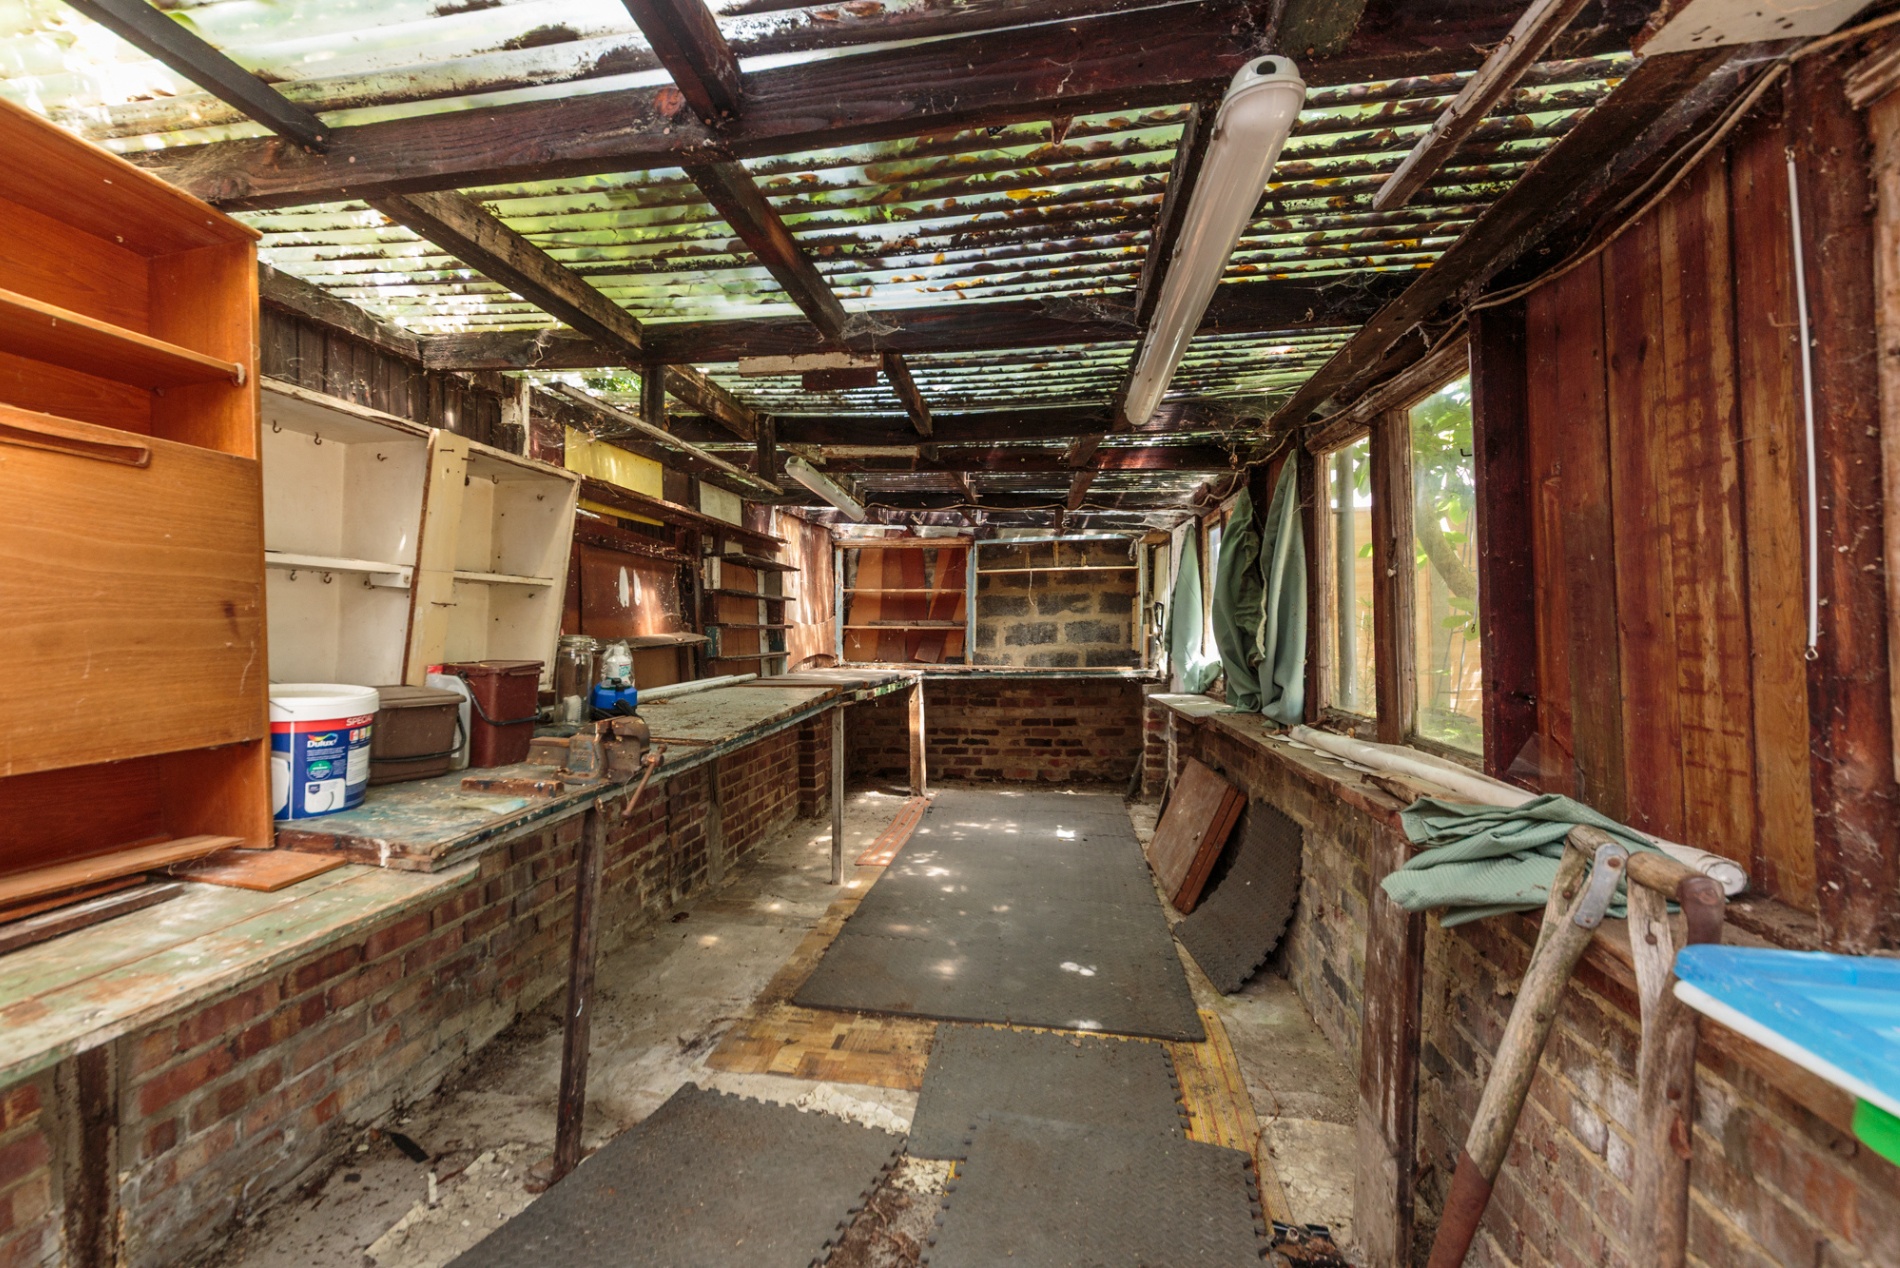
Garden workshop
Private driveway
Garage
Large garden
Potential to extend

*** OPEN DAY: Sunday 5 July 2026, 2.30pm to 4.30pm. Contact us to register your place. ***
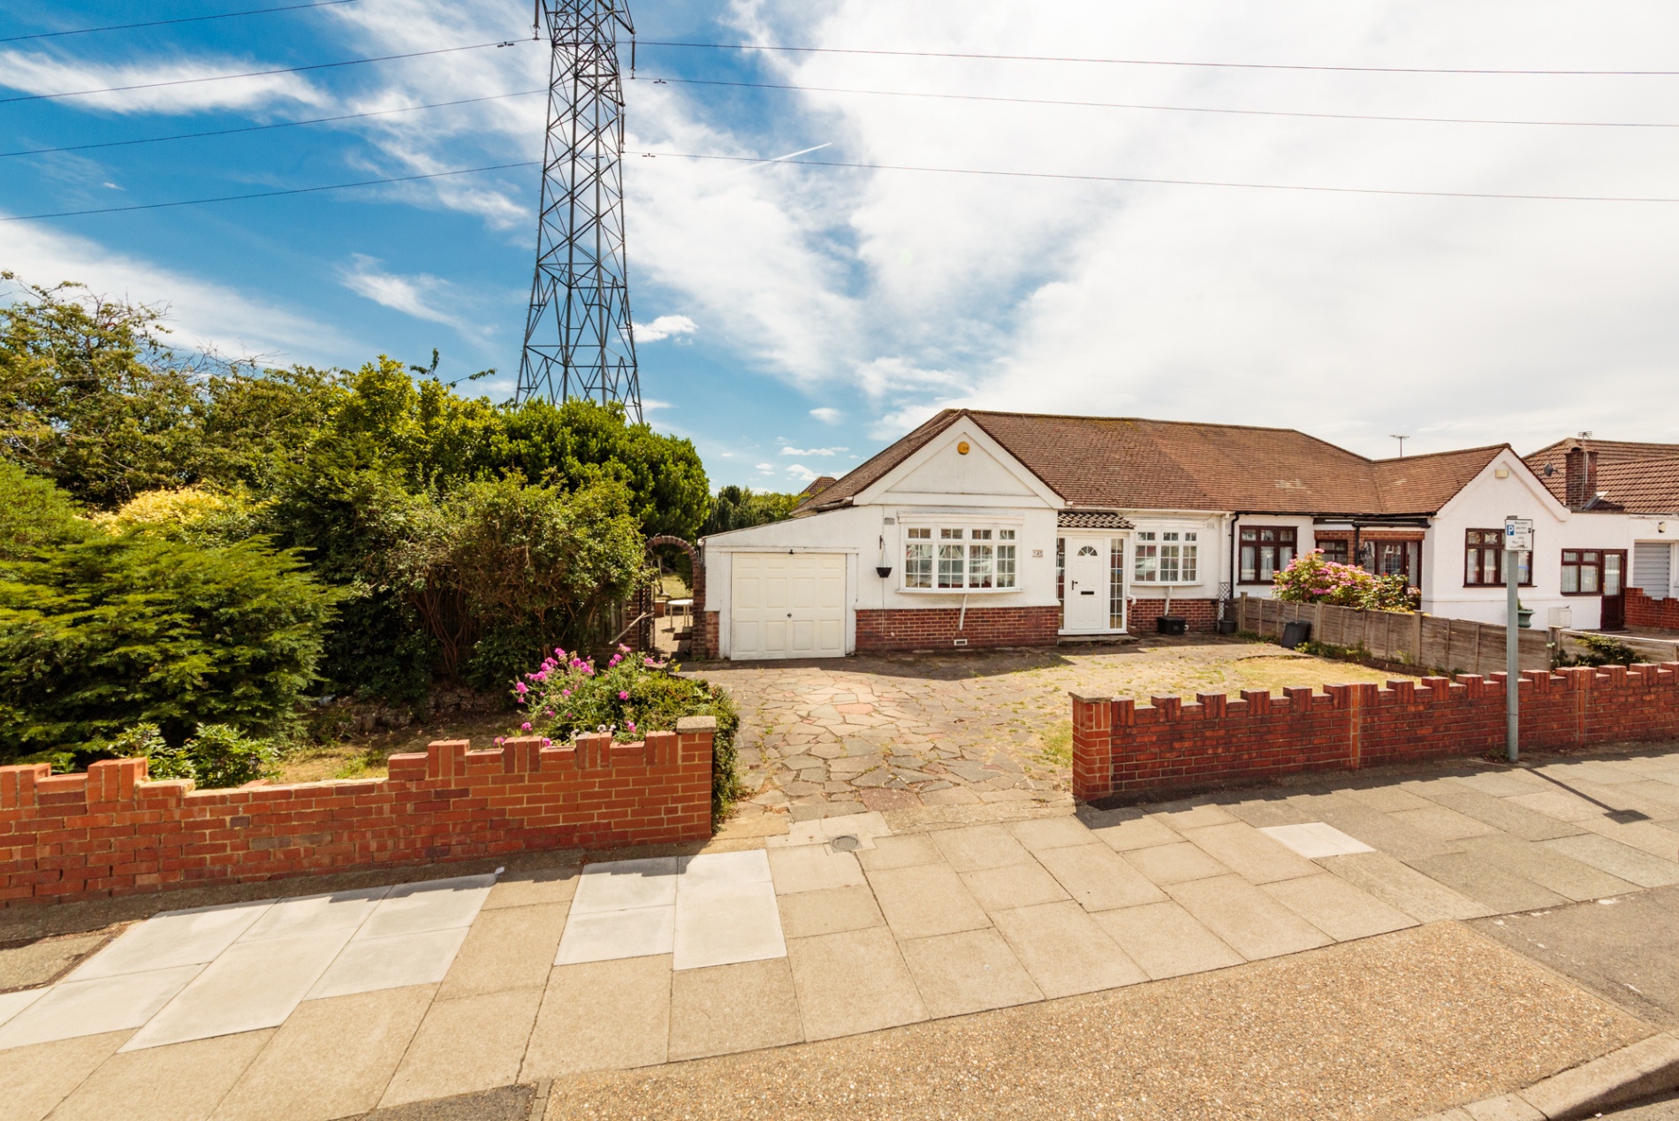
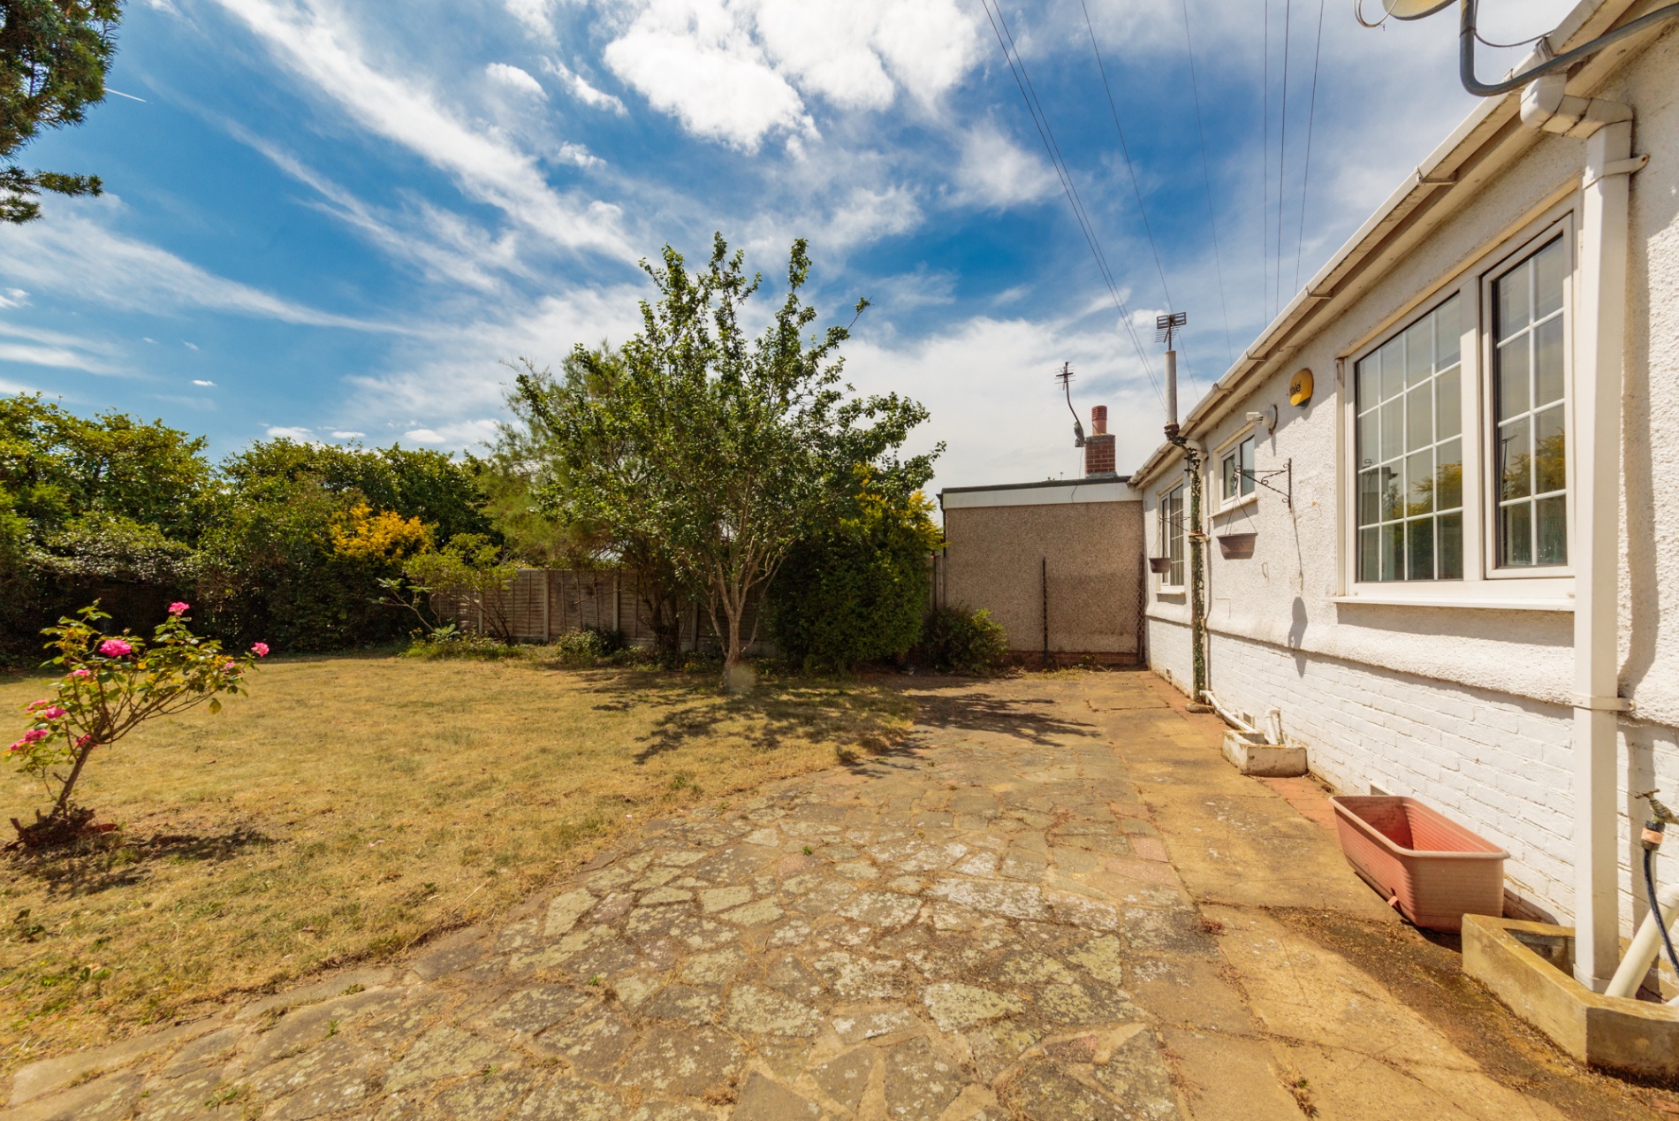
Looking for a project with potential? This could be the one. Sitting on a plot of around a fifth of an acre, this charming 1930s bungalow offers one of the largest gardens on the street, a private driveway, garage, and scope for extension subject to planning permission. You could choose to extend out the back like the neighbouring homes, or make use of the generous space to the side to double the bungalow’s footprint. The opportunity to give this bungalow a new lease of life is packed with possibilities.

Location and local life
The location is great for families or commuters. The bungalow is next to Bishop Ridley C of E Primary School and a five-minute walk from Harris Academy Falconwood – both have a Good Ofsted rating. Falconwood train station, local shops and a bus stop are just an eight-minute walk away – with the train line taking you into London Cannon Street or London Charing Cross in around 30 minutes, or London Victoria in 37 minutes. Welling train station and Welling High Street can be reached in around 15 minutes on foot. In a car, there’s easy access to both the A2 and M25.
For doggy walks and time in nature, try Oxleas Wood – followed by a slice of cake in the tea room at Severndroog Castle, or a stroll around the award-winning Danson Park with its beautiful Grade I-listed Palladian villa – both just a few minutes’ drive away. Shooters Hill Golf Club is only a six-minute drive away.

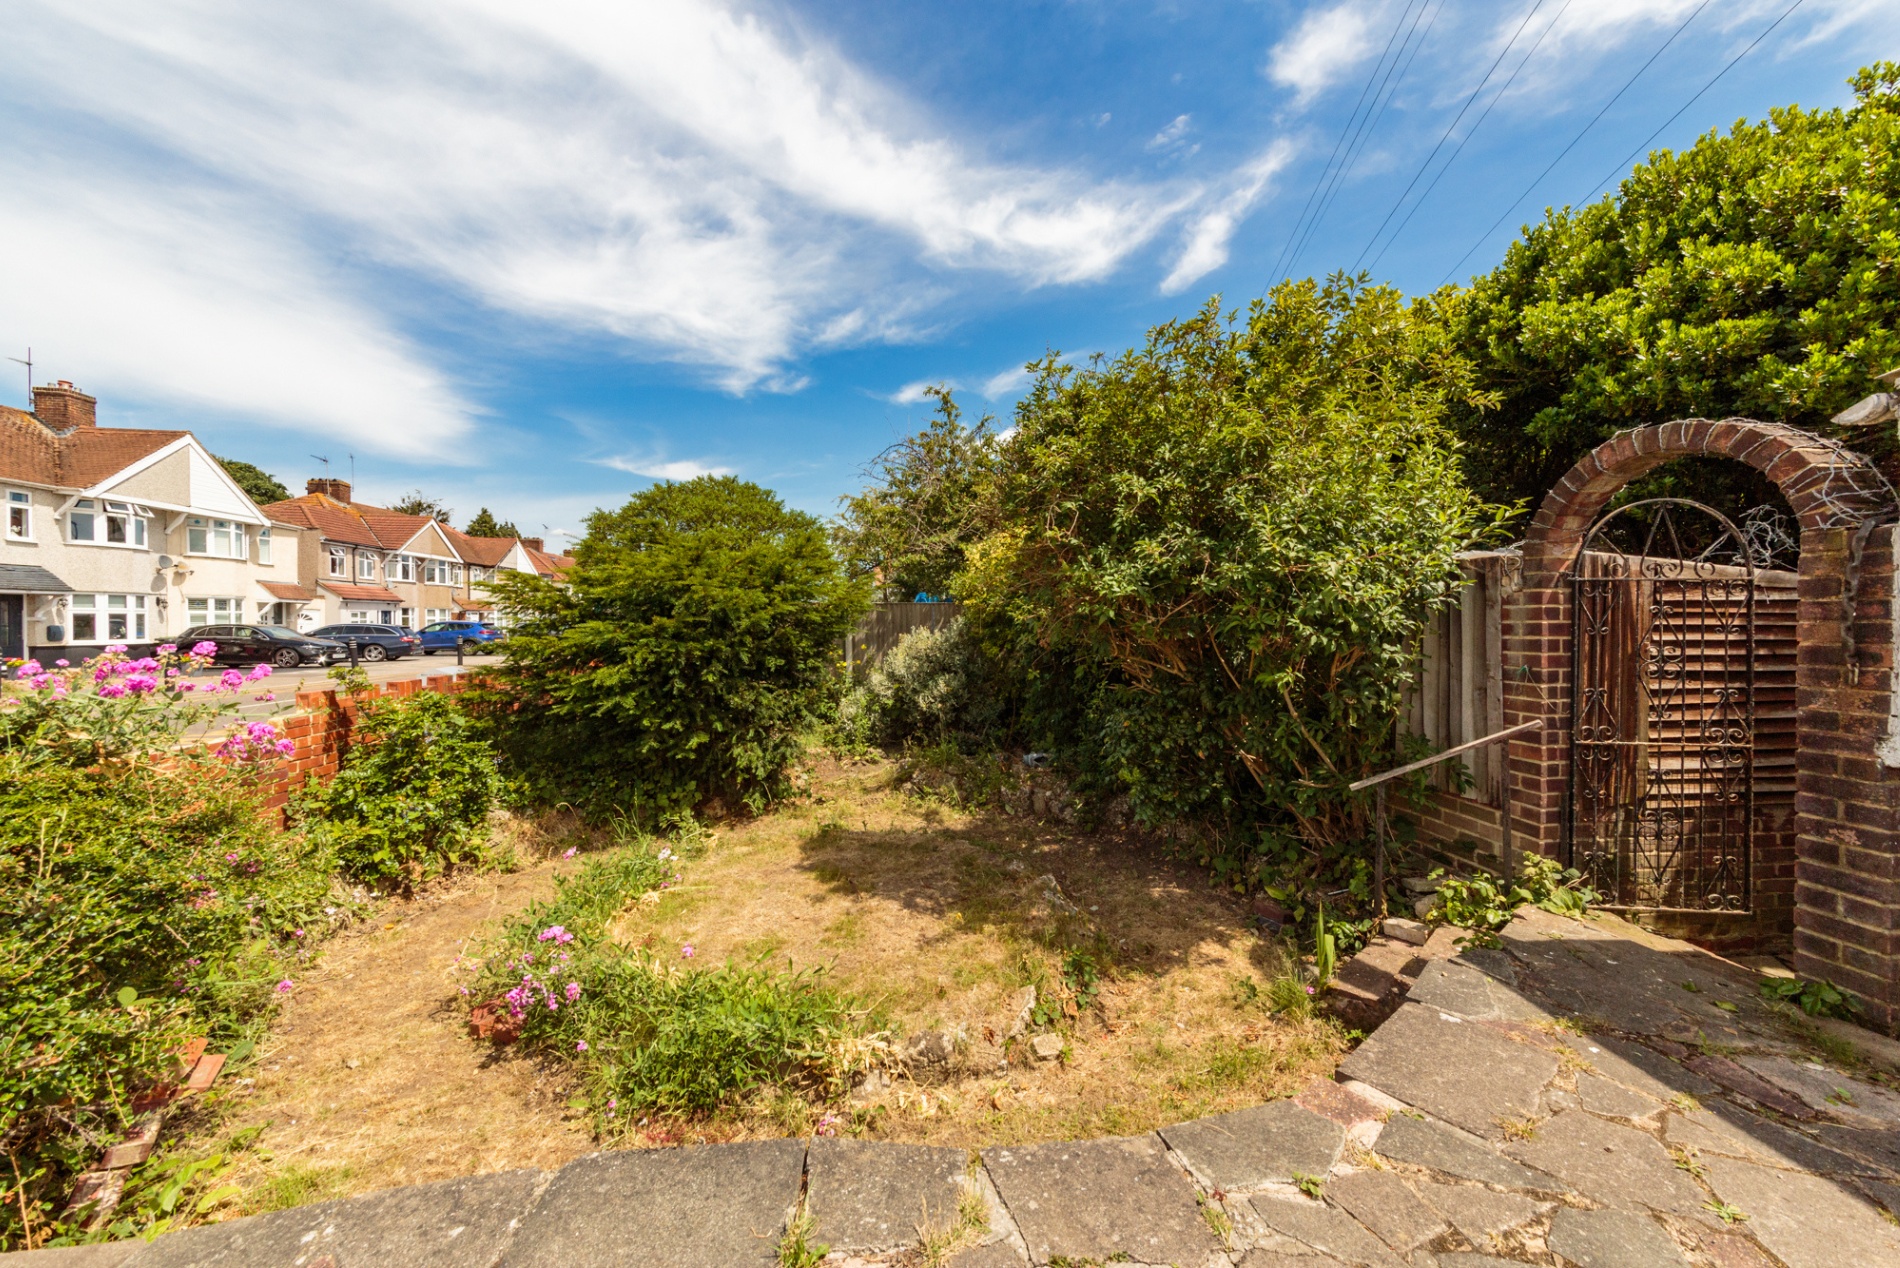
Private driveway and large garden
To the front of the bungalow, there is a private driveway currently providing parking for two cars, although there's scope to increase this to around five vehicles if you replace the sunken garden.
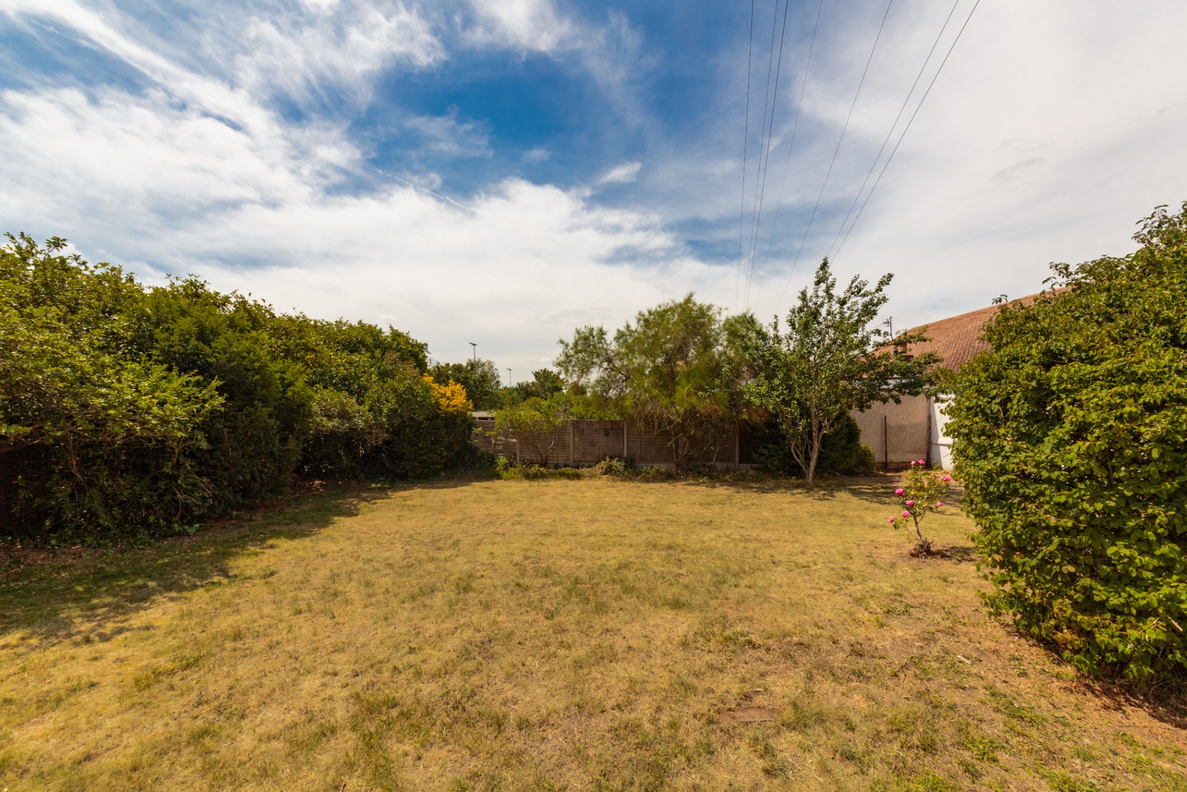
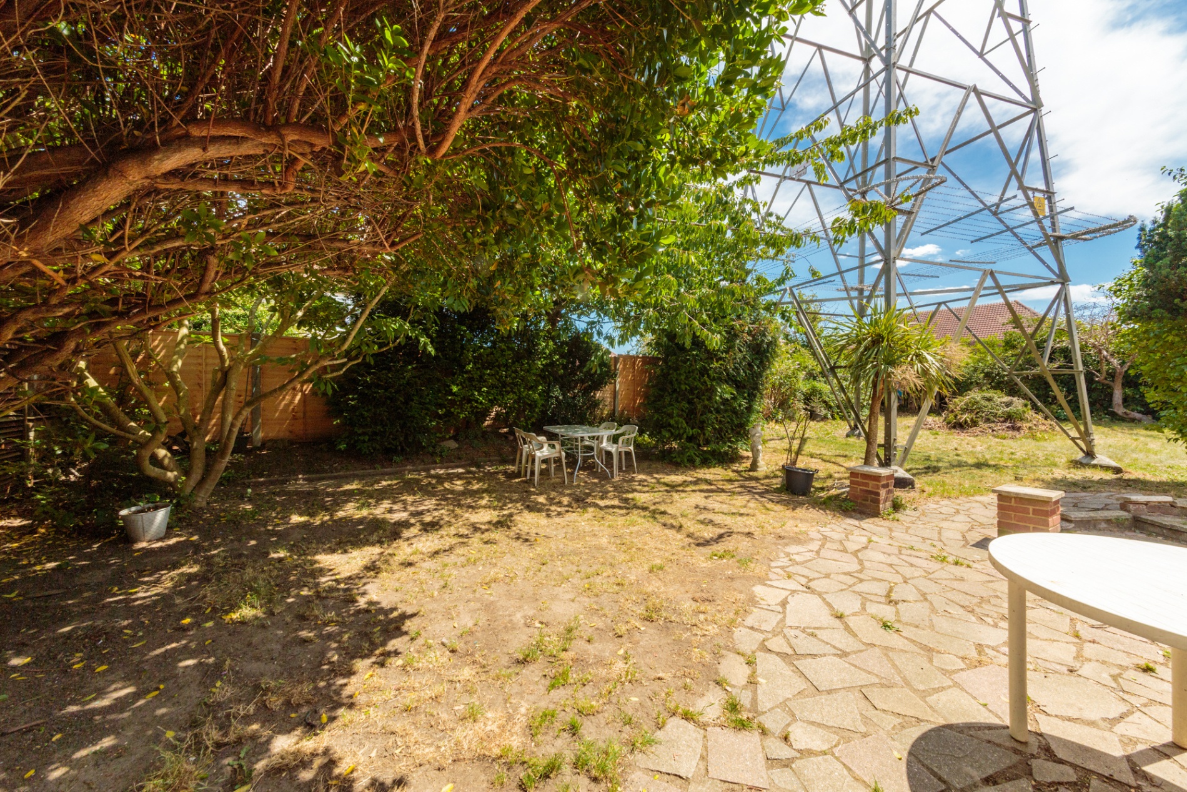
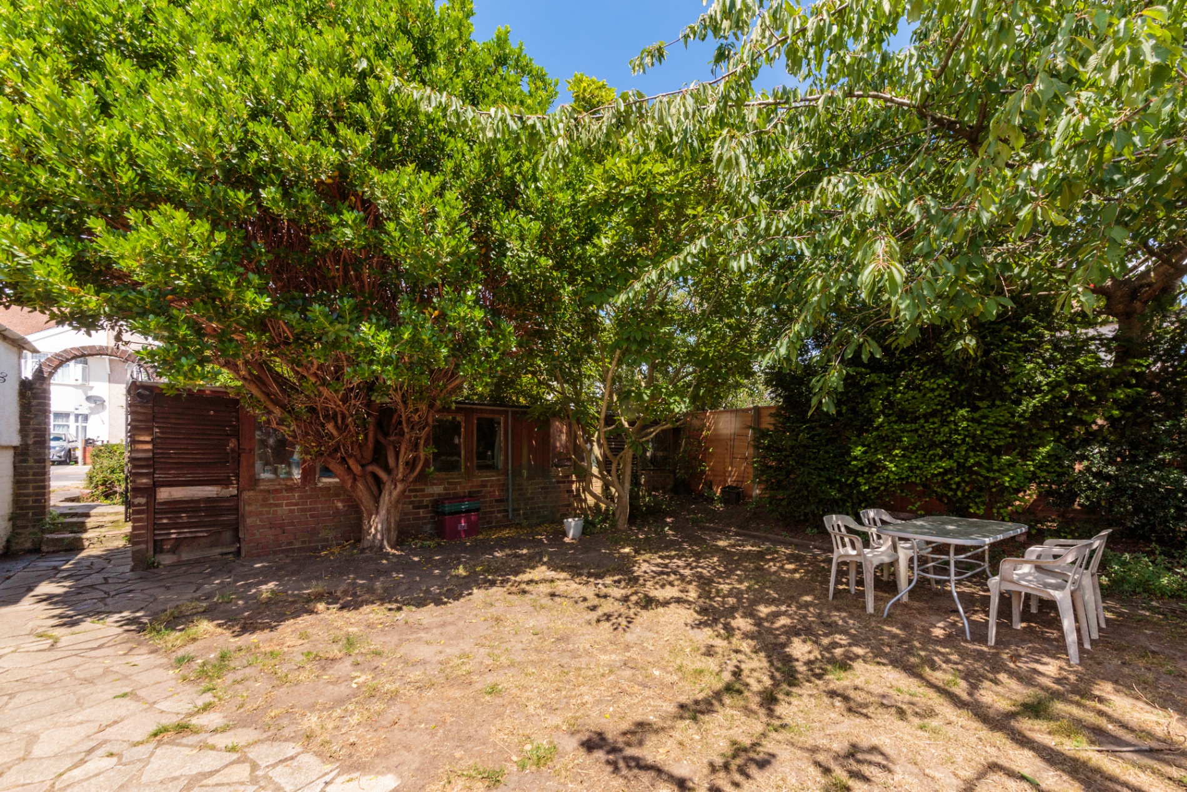
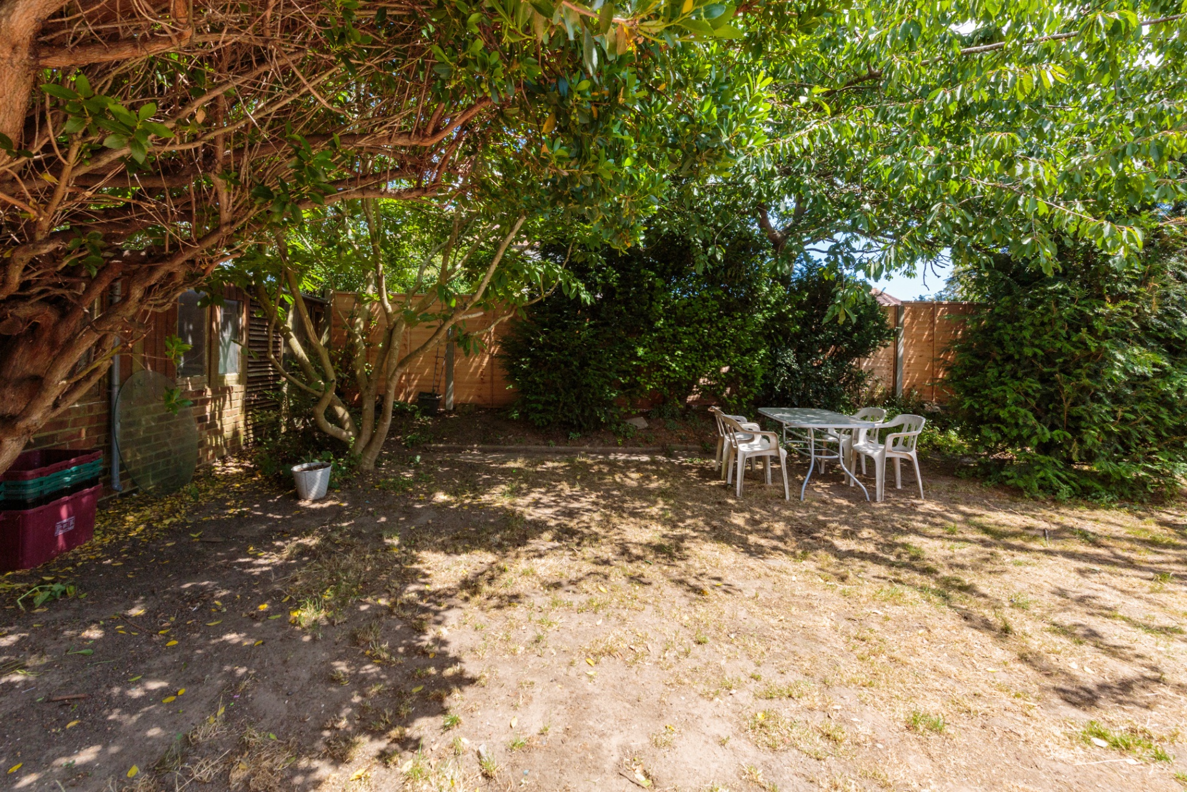
At the back of the property, there is a large lawn perfect for soaking up the sunshine, then a more sheltered area of the garden under the trees – a great spot for lunch or drinks on a hot day. This part of the garden also has a brick-built workshop.
There is a secondary lawn area in the garden with a pylon. The patch of land directly underneath the pylon is owned by UK Power Network. The company is permitted occasional access to the garden for maintenance of the pylon.

Inside the bungalow
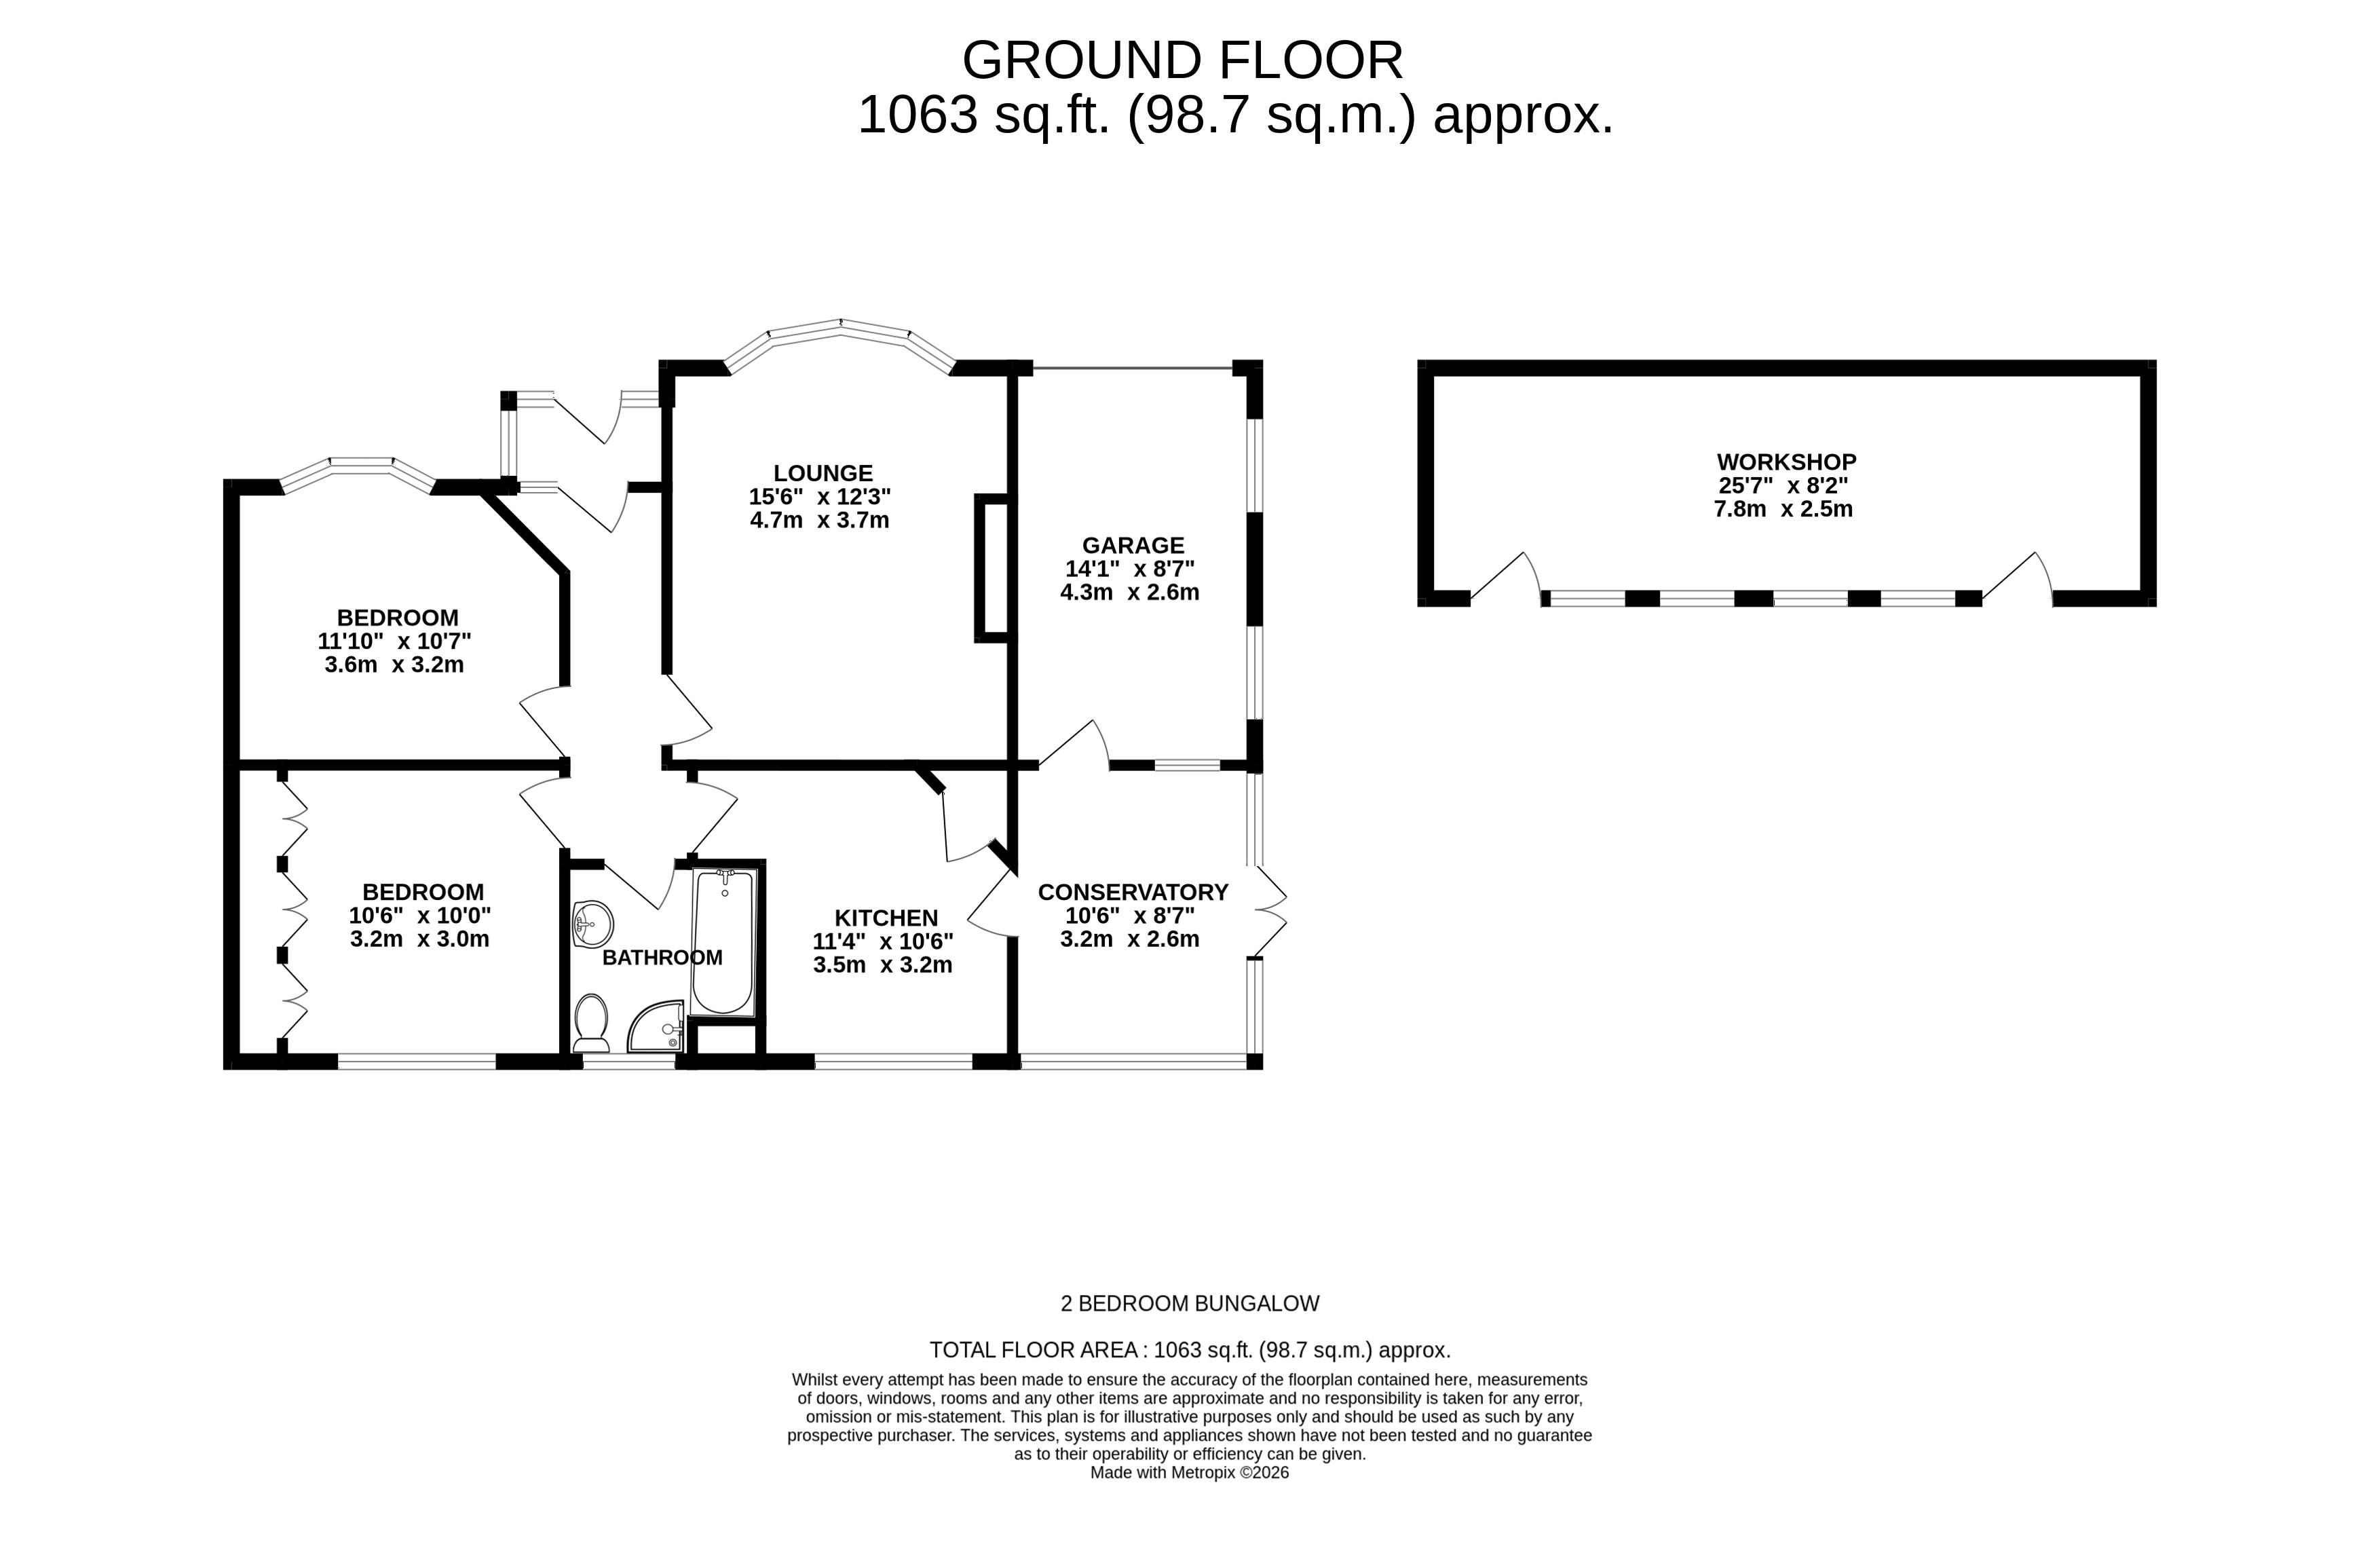
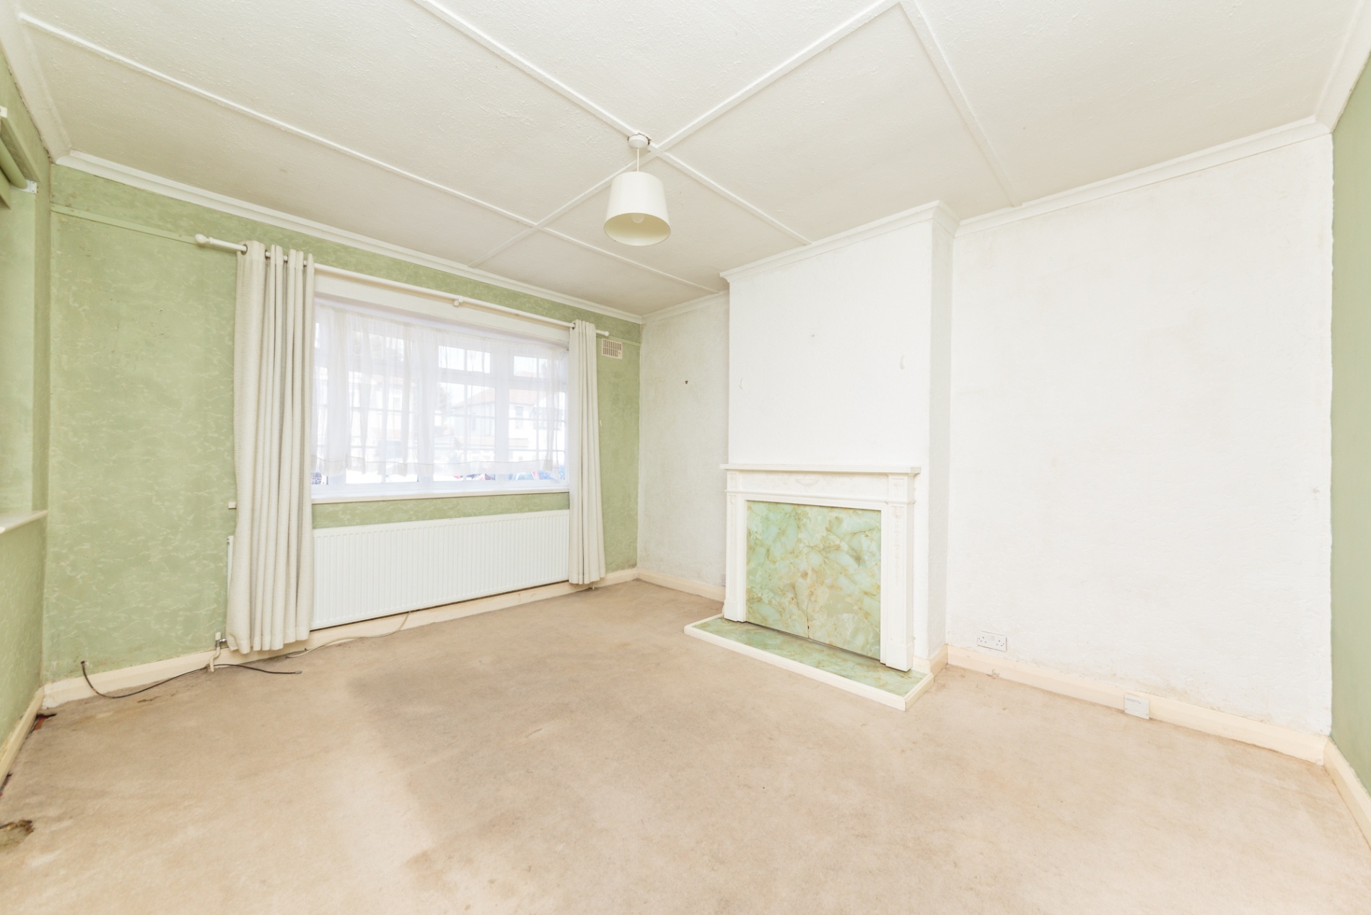
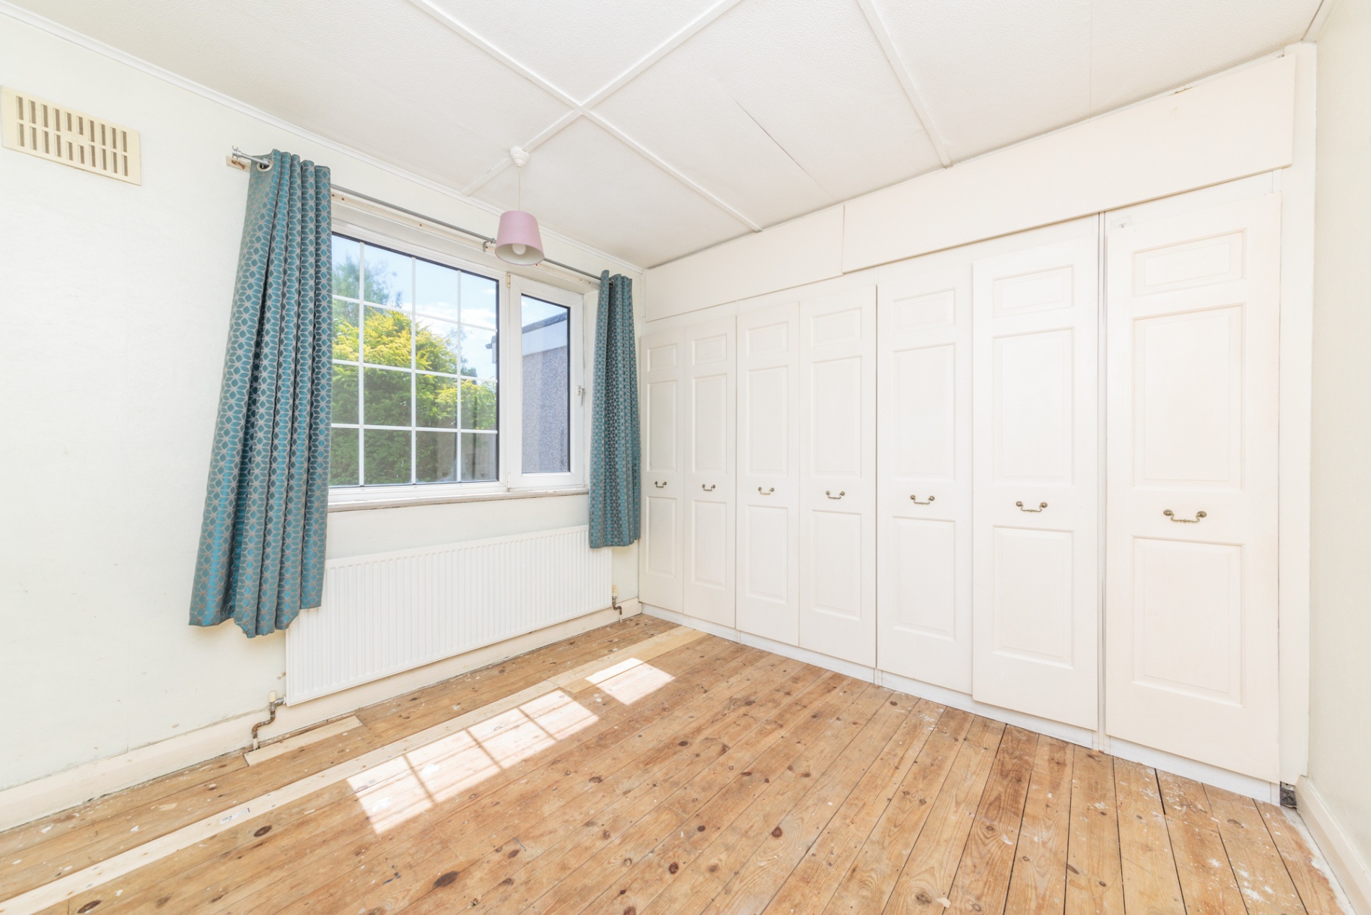
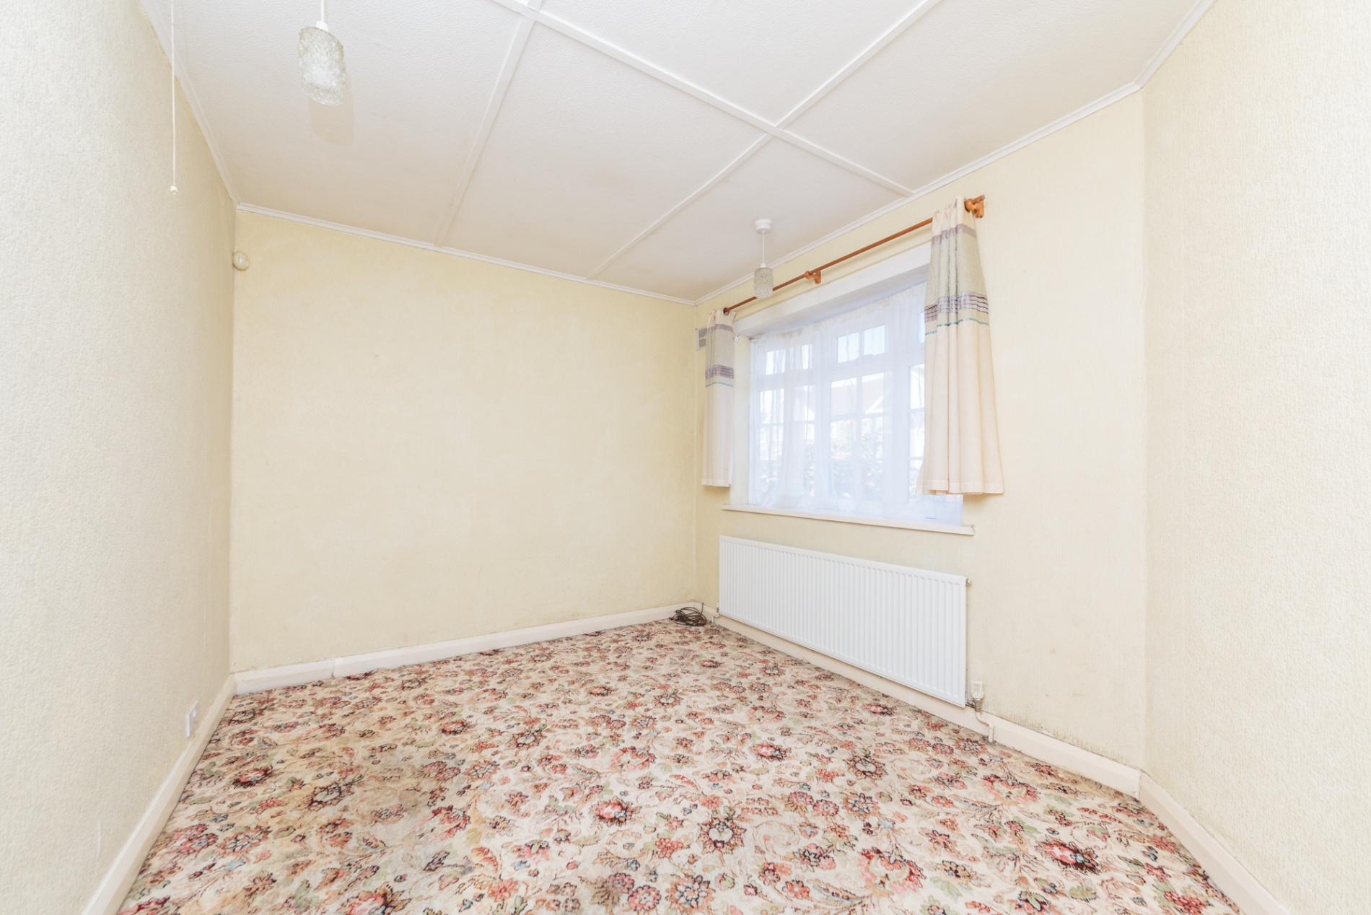
Step through the front door and you’ll find a lounge to the left of the hall and a second bedroom to your right. At the rear of the bungalow, the main bedroom enjoys lovely views over the garden, and there are built-in wardrobes along one wall.
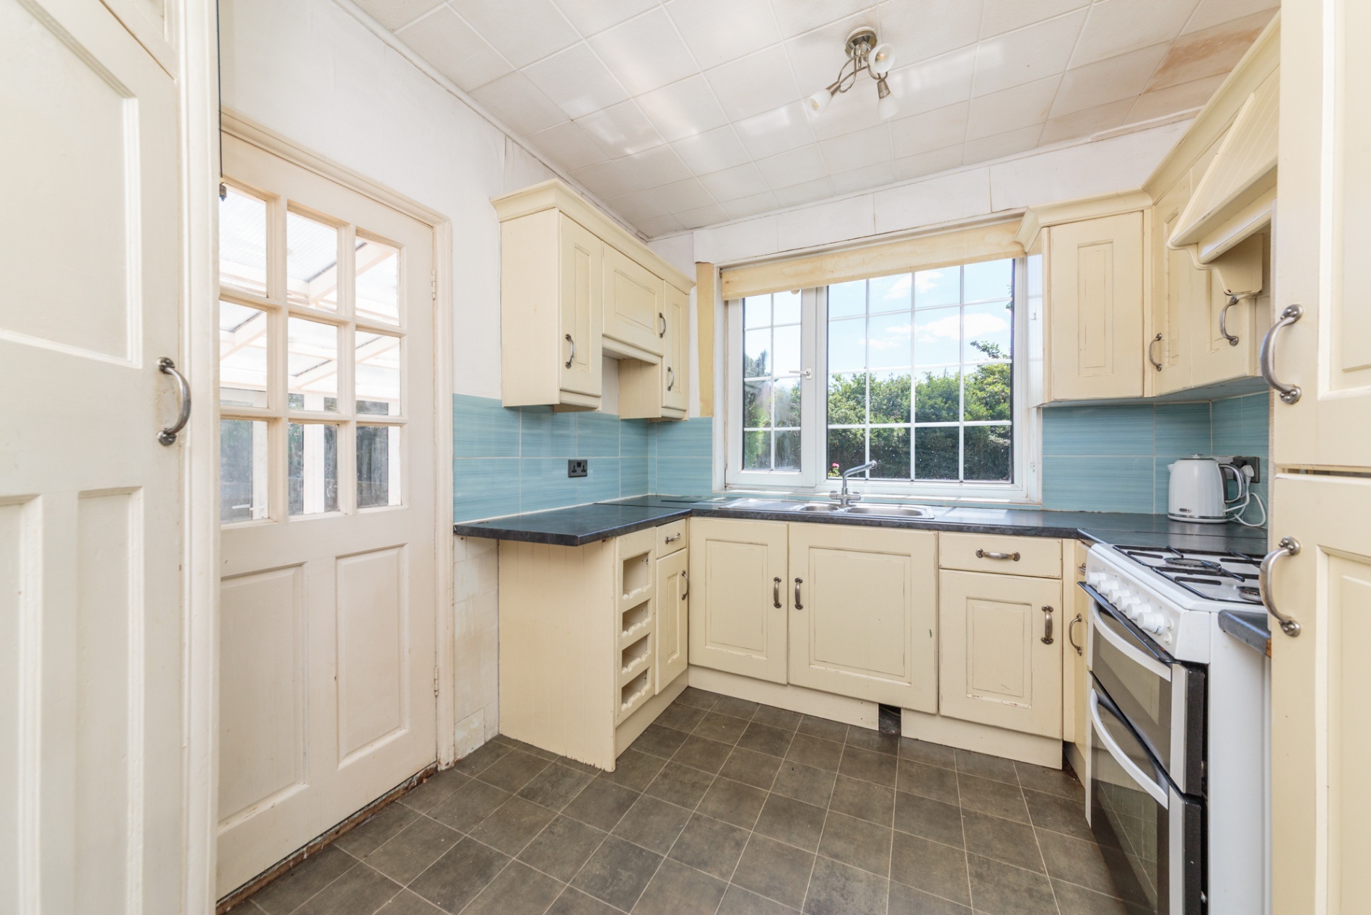
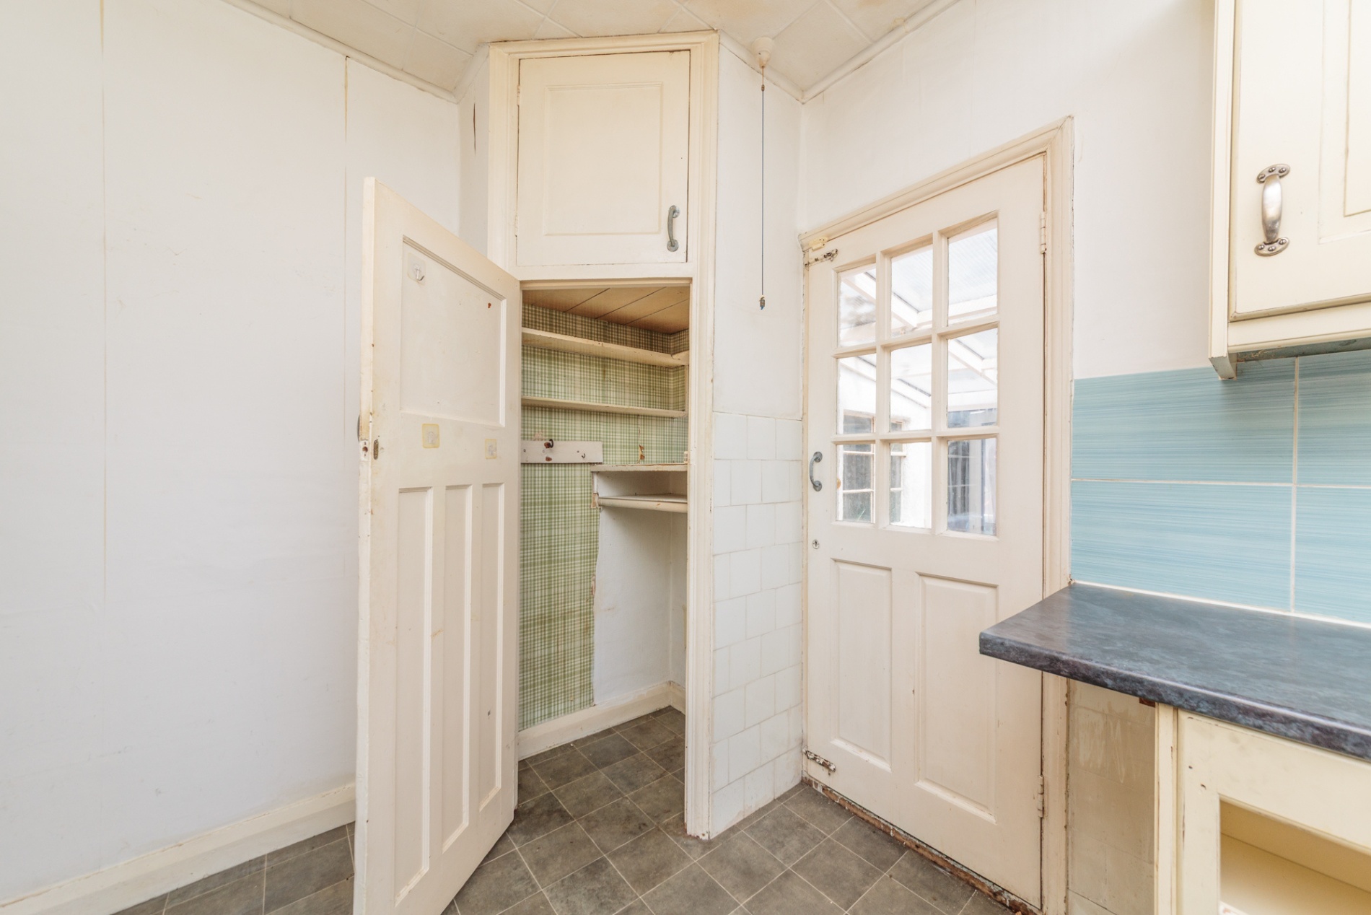
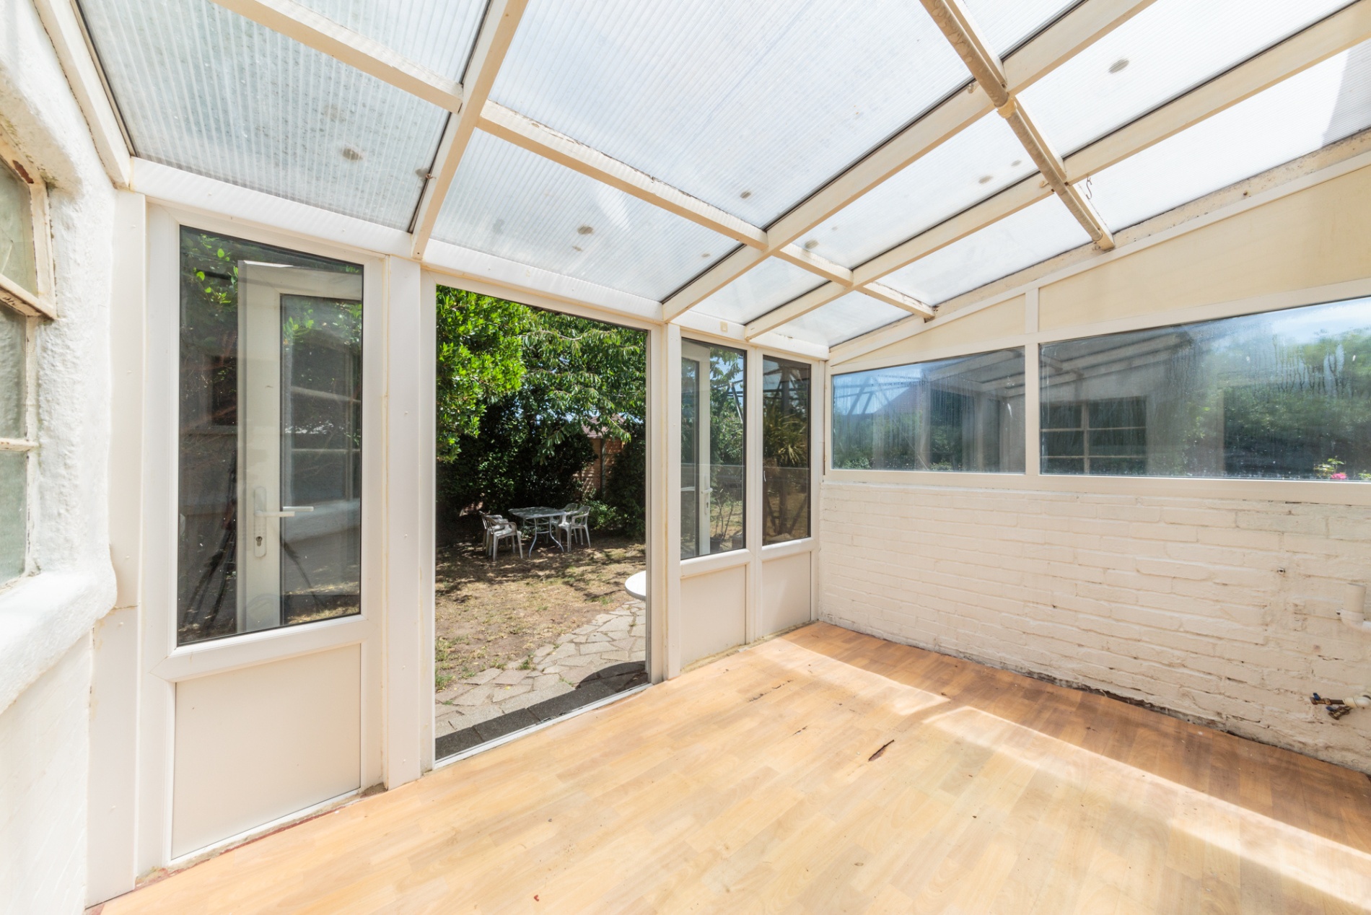
The bright kitchen has a large window overlooking the garden and a handy corner pantry. A few steps lead down into the conservatory, which has a corrugated plastic roof and direct access to both the garage and the garden.
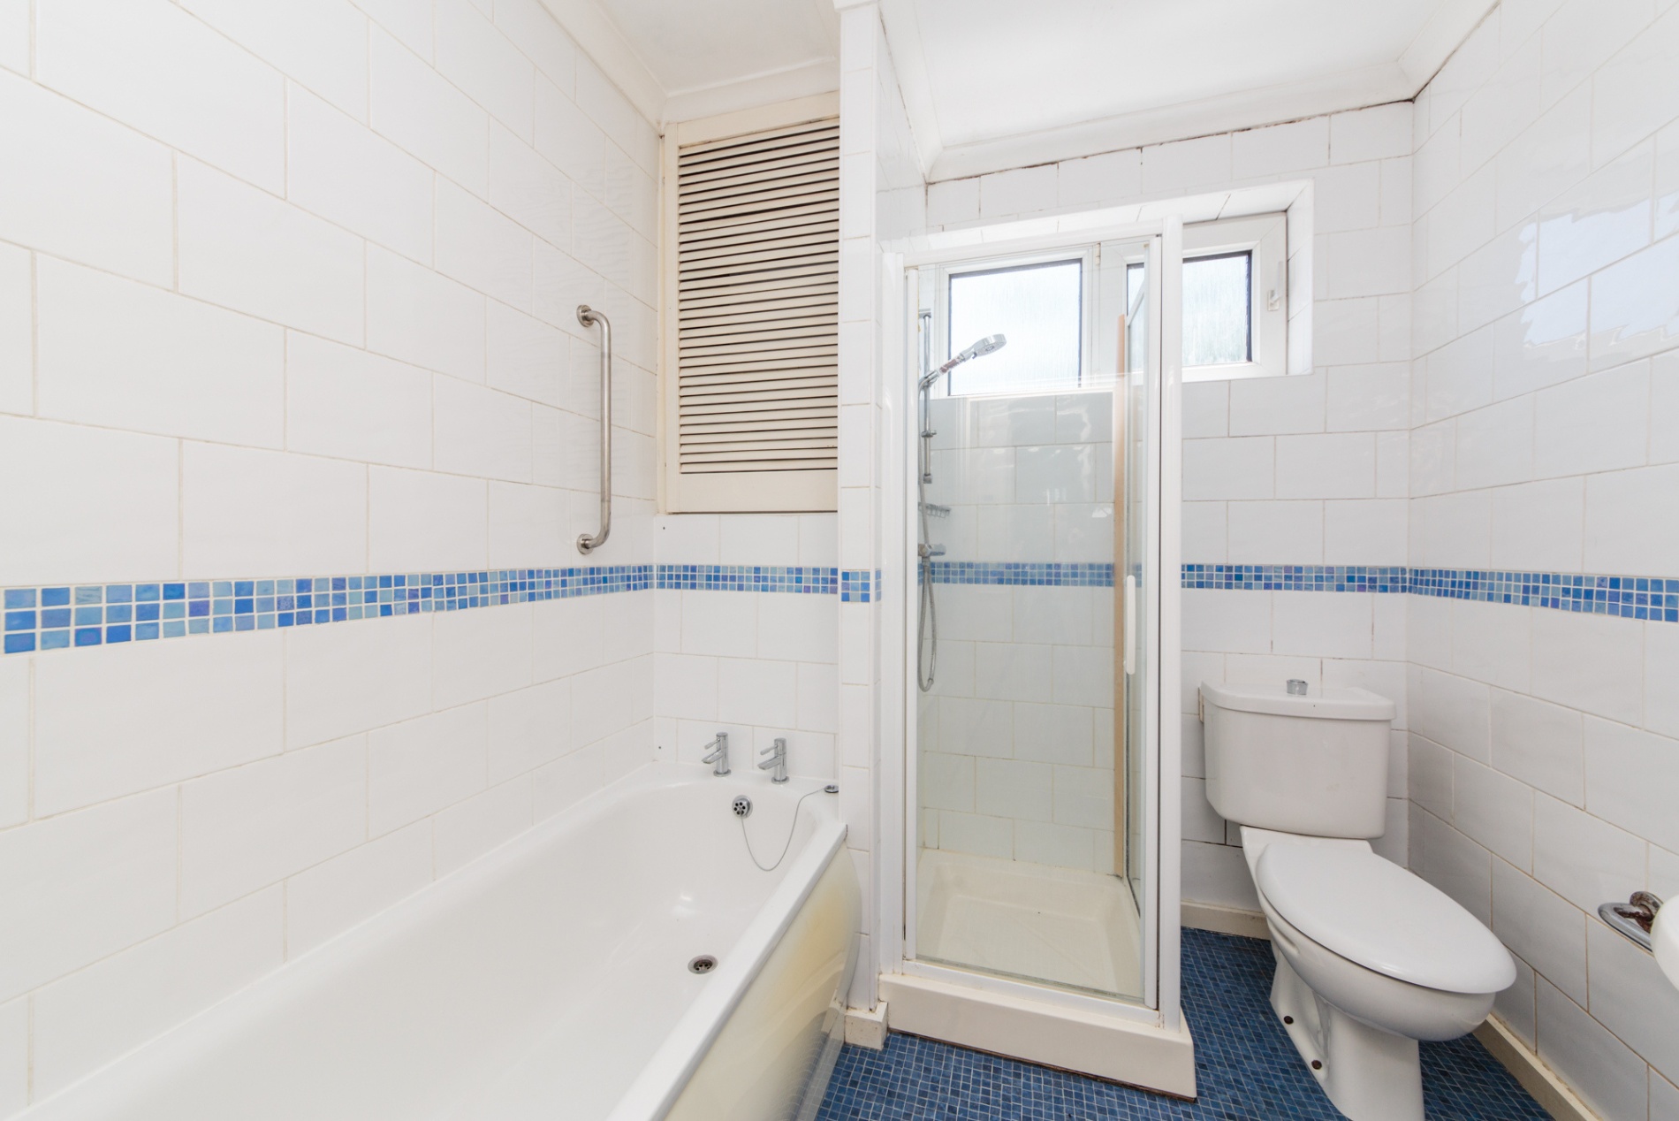
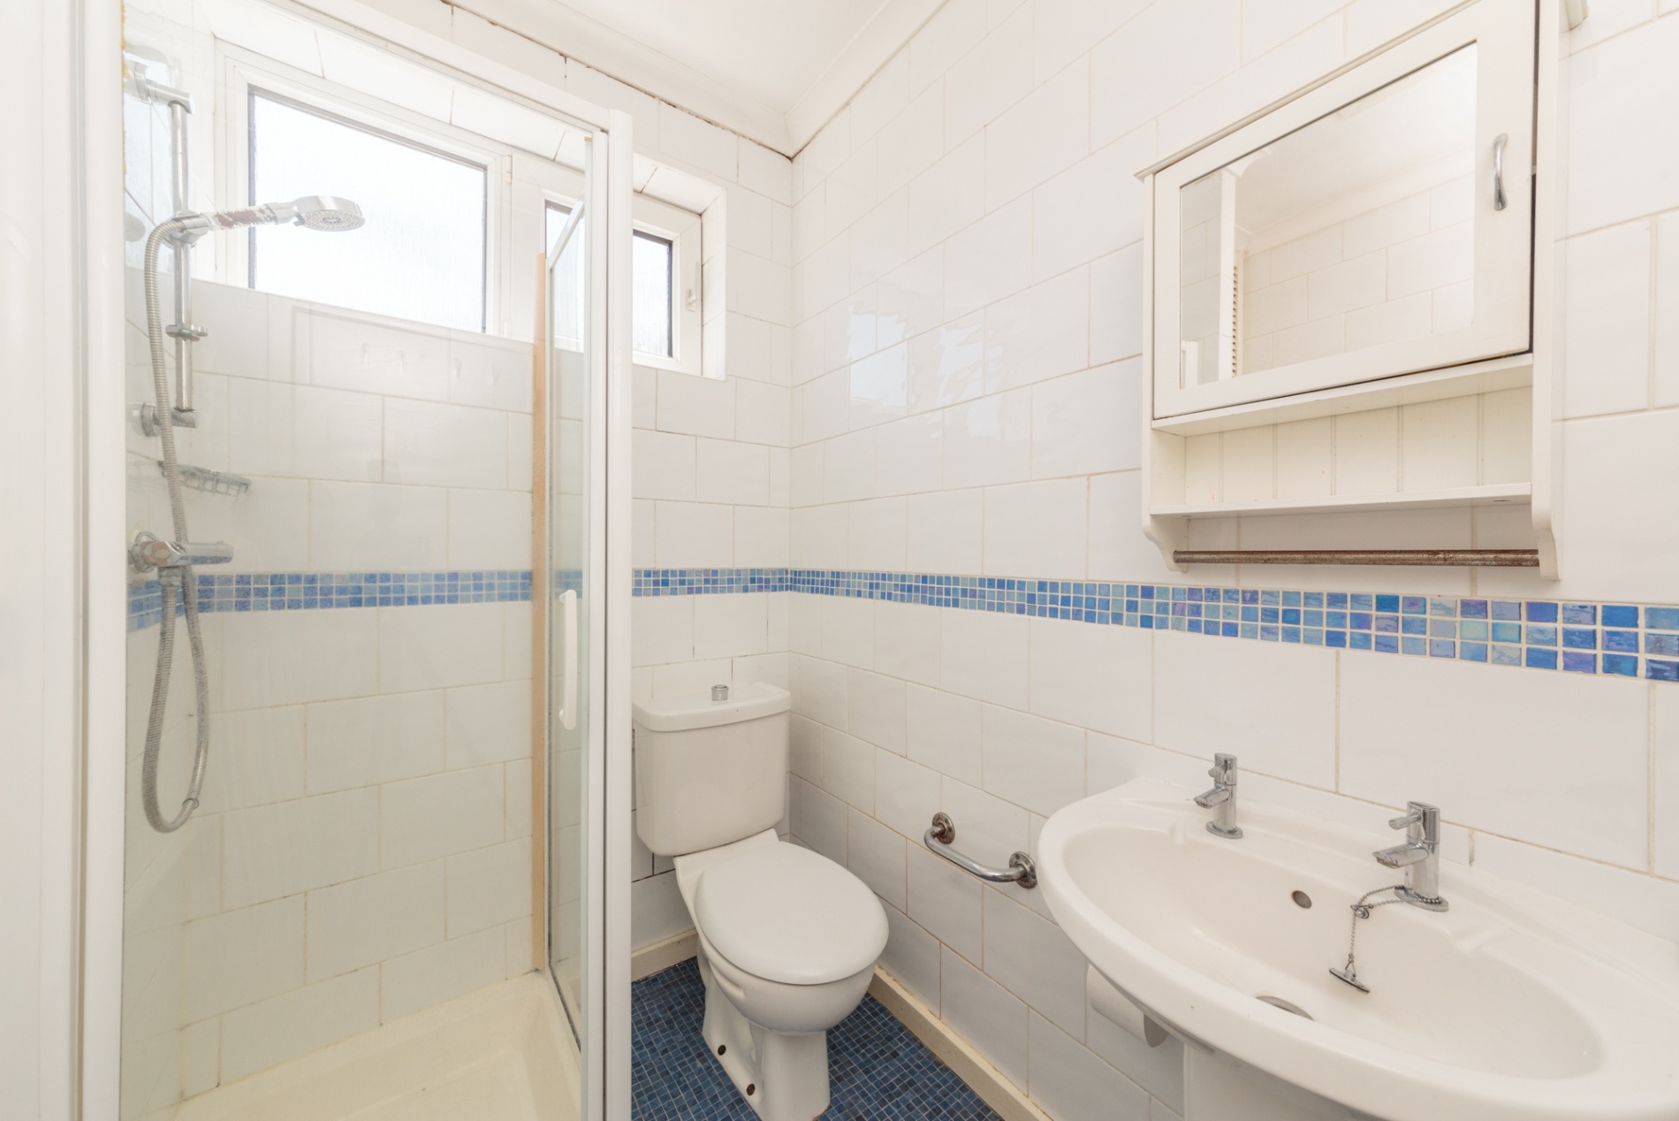
The bathroom features a bath and a separate freestanding shower, alongside a WC and wash basin. Above, the loft is one open space, offering excellent storage and, subject to the relevant permissions, further potential for the future.

Homes with a plot size like this don't come along very often. With so much potential, coupled with great transport connections, this offers an exciting opportunity for a new owner.
If you think 145 Northumberland Avenue might be the home for you, give us a call to arrange a viewing or drop Matt a WhatsApp on 07399 319094. We are open 7 days a week until late.

Tenure: Freehold
Council tax band: D
Please note: the seller of this property is related to an employee of Dropped Pin Residential Sales
The information we have provided for this property does not constitute or form part of an offer or contract, nor should it be used for such representation. If you are interested in this property, you must verify all details stated on this property particulars sheet with your solicitor, including tenure or lease information, planning or building regulations and consents, and dimensions. Floorplans are provided for guidance and may not be to scale or accurate. Any reference to fixtures, fittings, appliances and services do not necessarily imply that they are in good working order and that they are fit for purpose.

