


Historic building
Plans for a garden
Planning permission
Stained-glass window
Not listed
Restored roof

A part of Newhaven's history
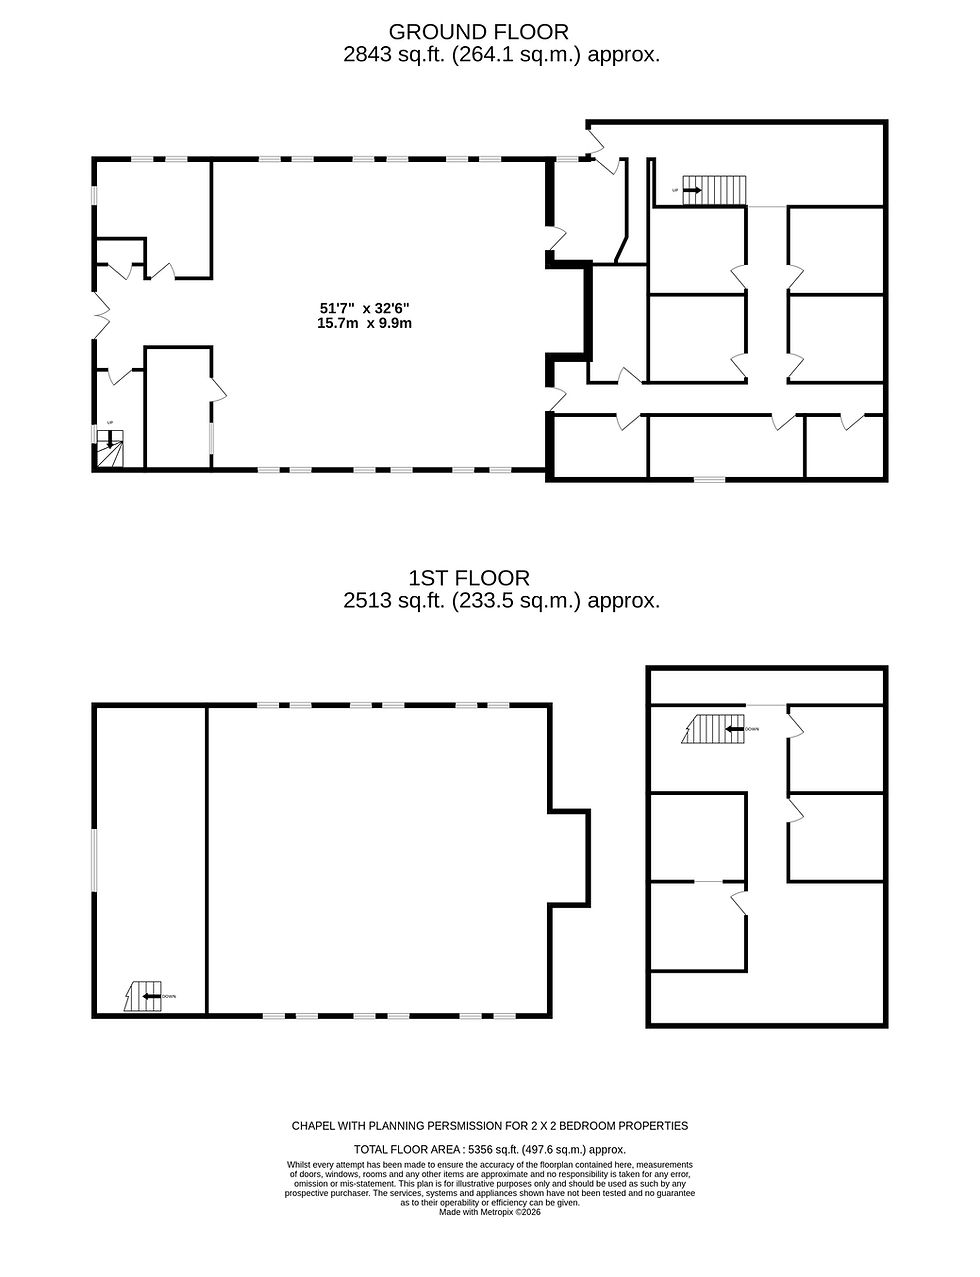
Built in 1893, this former chapel has been a school and a sea cadet training centre over the years. It is now ready for its next chapter: to be restored and reimagined. The chapel is not a listed building and has planning permission to be converted into two stunning apartments – or one dwelling subject to further planning permission.
The chapel is firmly part of Newhaven’s history and located on a quiet residential road, less than a minute's walk to the river. The former chapel has an incredible stained-glass window and a 7.5-metre high ceiling, which will be an open-plan lounge, kitchen and diner in each of the apartments. There are also plans for a study and WC downstairs, with two bedrooms located on a mezzanine level in each apartment – making the most of the light coming through the stained glass.
The slate roof of the chapel was restored under 10 years ago and there is one year’s guarantee remaining. The building has both water and power, and a certificate confirms there is no asbestos.
View Planning Application LW/25/0733

The location
The chapel sits on the historic Chapel Street, one road back from the River Ouse and the King Charles III England Coast Path. This is a key fishing area – with a few local fish restaurants and fish and chip shops offering the local catch of the day. The Newhaven-Dieppe ferry port is a nine-minute walk away, and Newhaven train station a seven-minute walk away.
There are multiple nature reserves close by, and Newhaven Fort is a 20-minute walk along the riverside path. Newhaven’s town centre can be reached in around four minutes on foot. Schools include Seahaven Academy, a five-minute drive away.

If you would like to view 80 Chapel Street in Newhaven, give us a call on 01825 603101. Alternatively, drop Matt a WhatsApp on 07399 319094. We are open 7 days a week until late.

Tenure: Freehold
Council tax band: Currently business rated
The information we have provided for this property does not constitute or form part of an offer or contract, nor should it be used for such representation. If you are interested in this property, you must verify all details stated on this property particulars sheet with your solicitor, including tenure or lease information, planning or building regulations and consents, and dimensions. Floorplans are provided for guidance and may not be to scale or accurate. Any reference to fixtures, fittings, appliances and services do not necessarily imply that they are in good working order and that they are fit for purpose.